
On a commercial job site, the drawing runs the job. Every wall, footing, sleeve, and pipe run starts as a line on a plan. Crews who can read that plan build it right the first time. Crews who cannot wait for someone else to tell them what to do.
That difference decides pay. It decides who leads a crew and who carries material. It also decides who gets called back for the next project. Employers across the region hire for it directly, which is why construction blueprint reading in Philadelphia has become a core skill rather than a bonus.
This guide explains what the skill involves and why it protects budgets. You will see how shop math and scales fit in, what a training module actually covers, and how to start. Read it as a practical look at the work, not a sales pitch.
Blueprint reading matters because the drawing is the instruction set for the entire build. It shows dimensions, materials, elevations, and tolerances. A worker who reads it can lay out work, order the right material, and catch conflicts early. A worker who cannot must wait, guess, or ask, which slows the whole crew.
Commercial projects run on coordination. The mason, the framer, the concrete crew, and the pipe fitter all work from related sets. When one trade misreads a dimension, the next trade inherits the problem. Plans keep everyone aligned.
Consider a simple example. A framer sets a wall two inches off the gridline. The drywall crew notices nothing. Then the pipe fitter arrives and finds the sleeve no longer lines up. Now three trades lose time.
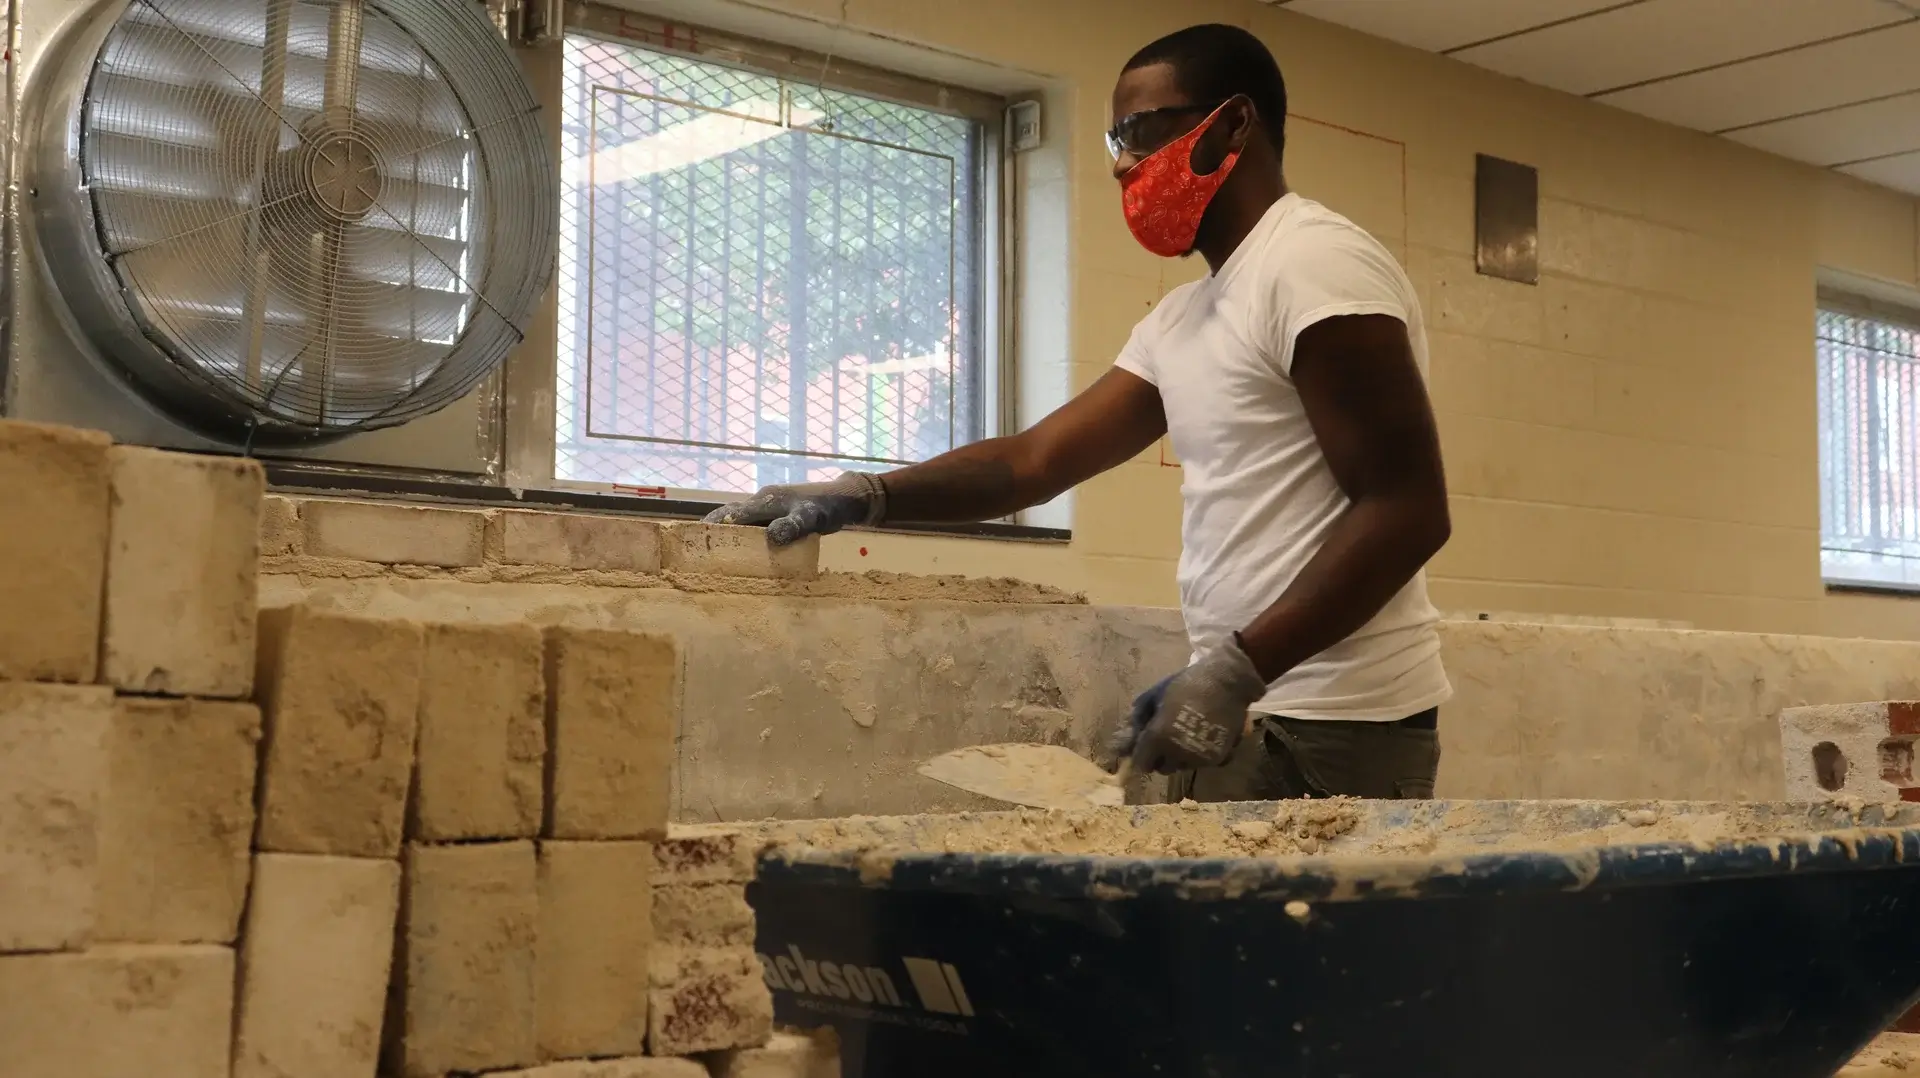
Hiring managers read plan literacy as proof of judgment. It says you understand the sequence, not just the task. That perception moves people into better roles.
Here is what the skill communicates on a resume or in an interview:
Across Philadelphia, that profile matters. Commercial and institutional projects run through Center City, North Philadelphia, and the Broad Street corridor. Crews travel out to Camden, Cherry Hill, Drexel Hill, and Darby as well. Contractors want people who arrive ready to read the set on day one.
Yes. Most commercial construction roles expect at least basic plan literacy. Entry-level laborers may start without it. However, anyone moving toward layout, masonry, framing, concrete, or pipe fitting work needs it. Employers treat blueprint reading as a baseline skill for job-site technicians, not an advanced specialty.
Some roles use plans constantly. Others use them in bursts. Either way, the skill compounds over a career.
| Trade area | How plans are used daily |
| Masonry | Wall locations, opening sizes, coursing, control joints |
| Framing | Gridlines, stud layout, headers, rough openings |
| Concrete | Footing depths, rebar placement, slab elevations |
| Pipe fitting | Routing, sleeve locations, slopes, clearances |
| Sprinkler systems | Head spacing, riser placement, coordination with structure |
New technicians notice the difference quickly. They stop waiting for instructions. They start verifying their own layout. Foremen notice that shift.
PTTI’s Concreting, Masonry & Framing program includes blueprint reading and plan interpretation for exactly this reason. Students learn to read the set alongside the physical work. The Steam, Sprinkler & Pipe Fitting program applies the same thinking to mechanical drawings.
Plan reading rests on math you can do in your head or on a tape. You need fractions, decimals, and unit conversions. You also need to understand architectural and engineering scales. Without that base, drawings become guesswork. With it, plan interpretation becomes fast and repeatable.
A drawing is a shrunken version of a real building. The scale tells you the ratio. Read the scale wrong and every measurement that follows is wrong.
Students work through several ideas before they touch a scale rule with confidence:
That last rule surprises beginners. Printed sets stretch and shrink. Written dimensions do not.
The math stays practical. You convert, you add, you check. Then you cut or lay out.
These construction layout skills separate careful work from expensive work. They also transfer between trades. A framer and a pipe fitter use the same fraction math, just on different drawings.

A misread plan rarely stays small. It moves down the schedule and multiplies. One wrong dimension can trigger demolition, new material, and lost labor hours. On commercial work, it can also delay inspections and other trades. That is why contractors invest in workers who read plans correctly the first time.
Errors travel. Here is a typical sequence when a wall goes in at the wrong location:
Nobody bills a client for that cheerfully. Contractors absorb much of it. So they hire to prevent it.
Rework consumes the two things a project cannot replace. It burns schedule and it burns trust. A crew known for accurate layout gets invited back. A crew known for callbacks does not.
This is the practical argument for training. You learn the expensive mistakes in a lab instead of on a client’s job. PTTI’s careers and job opportunities resources reflect what regional employers actually ask for, and accuracy sits near the top of that list.
The U.S. Bureau of Labor Statistics publishes wage and outlook data for construction and extraction occupations. Across those roles, pay generally rises with responsibility and technical skill. Workers who can run layout, interpret a set, and lead a task typically sit above general labor on that ladder. Plan reading is one of the clearest ways to move up it.
A strong blueprint reading course teaches by doing. Students start with plan symbols and drawing organization. Then they move to scales, dimensions, and details. Finally they apply the set to real layout work in a lab. Reading and building happen together, which is how the skill sticks.
Every plan set follows a structure. Students learn to navigate it before they interpret it.
That final step matters most on commercial work. Reading engineering plans well means noticing when two sheets disagree.
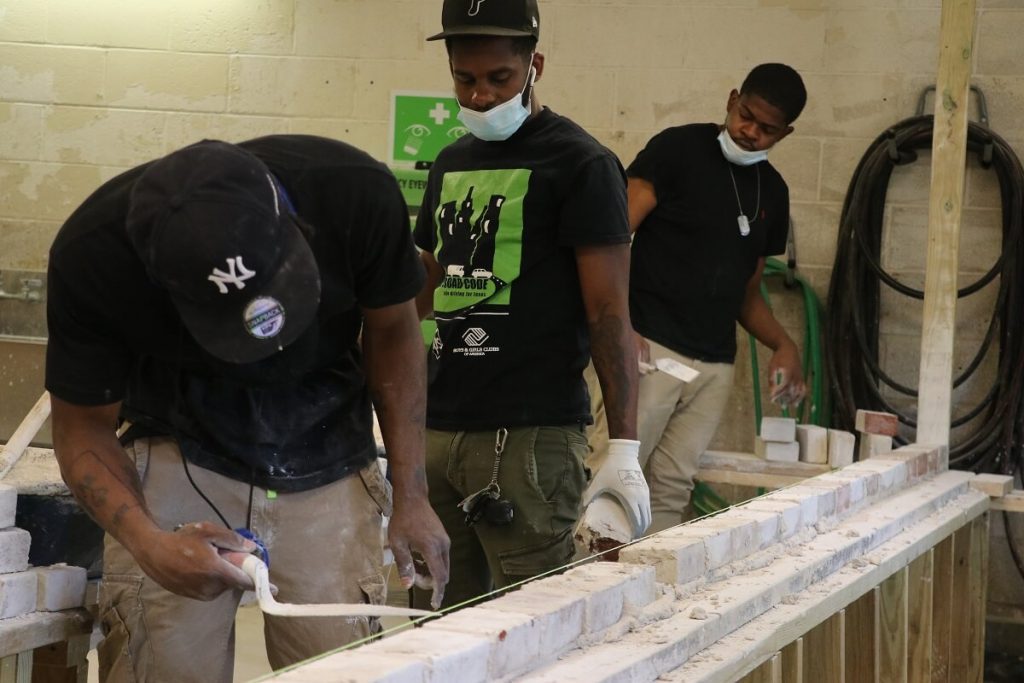
Applied learning is the point. Students lay out lines, set forms, check square, and verify against the drawing. Instructors correct errors immediately, which is how habits form.
You can see this environment for yourself. The concrete, masonry and framing campus is set up for job-site style practice rather than lecture. The steam, sprinkler and pipe fitting campus does the same for mechanical work.
No, it is learnable for most people with focused practice. The symbols look intimidating at first. However, plan sets follow consistent conventions, so the logic repeats. Students who are comfortable with basic fractions usually gain confidence within weeks. Hands-on repetition matters far more than natural talent.
The difficulty is rarely the drawing itself. It is usually one of three things.
You can watch videos about plan reading. You cannot practice layout through a screen. That gap explains why applied programs produce job-ready technicians faster.
| Path | What it gives you | What it misses |
| Hands-on trade training | Real drawings, lab layout, instructor correction | Requires scheduled attendance |
| Four-year college | Broad theory and general education | Years of time, delayed earning |
| Online-only courses | Convenient theory and symbols | No physical layout practice |
| Self-teaching | Curiosity and some vocabulary | No feedback, no employer signal |
| Generic vocational programs | Basic exposure | Often light on job-site application |
Employers understand this difference. They ask what you have actually built and measured. A structured program gives you an answer.
Students weighing their options often start with the Program Matchmaker to see which trade fits them best.
Plan-literate workers stay employable because the skill applies everywhere. Philadelphia continues to see commercial, institutional, and infrastructure work across the city and nearby counties. Every one of those projects runs on drawings. Workers who read them well move toward layout, lead, and supervisory roles over time.
The regional market extends well past city limits. Crews trained in Philadelphia take work throughout Pennsylvania, South Jersey, and Delaware. Projects in Camden, Pennsauken, Collingswood, Lansdowne, and Yeadon draw from the same labor pool.
Demand holds for a practical reason. Experienced tradespeople continue to retire, and replacement hiring stays steady across construction occupations. Contractors need people who can step onto a site and read the set.
Plan reading opens doors rather than defining a ceiling. Common progressions include:
Each step depends on trusting your own measurements. That trust starts in training.

Start by choosing a program that teaches plan reading alongside physical work. Confirm that the curriculum includes scales, dimensions, and layout practice. Then tour the labs to see the equipment and drawings students actually use. Finally, talk with admissions about schedules, cost, and start dates.
Bring specific questions. Vague answers tell you something.
Seeing the space answers most questions faster than a brochure. You can schedule a campus tour and watch a layout session in progress. Ask about financial aid options while you are there, so cost is clear before you commit.
If you already know the trade you want, review the full program listings and then reach out through admissions to confirm your start date.
Plan reading changes how a job site treats you. It moves you from following instructions to setting the work. It protects budgets, it prevents rework, and it opens the path toward layout and lead roles. For anyone serious about a construction career, it is the highest-leverage skill to learn early.
The fastest way to build it is applied training on real drawings. That is exactly how construction blueprint reading in Philadelphia is taught inside PTTI’s construction and pipe fitting programs. You read the set, then you build to it, with an instructor correcting you in real time.
Ready to see it? Schedule a campus tour to watch a layout session, or contact the admissions team to talk through start dates and next steps.
Yes. Most commercial roles expect it, and layout, masonry, framing, concrete, and pipe fitting work all depend on it. PTTI builds blueprint reading and plan interpretation into its construction and pipe fitting training so students learn it alongside physical job-site skills.
Yes. Masons work from plans for wall locations, opening sizes, and coursing. PTTI’s Concreting, Masonry & Framing program covers blueprint reading and plan interpretation as part of the curriculum, paired with hands-on layout practice in the lab.
Because a misread dimension causes rework, wasted material, and schedule delays across multiple trades. Employers hire people who prevent that. Training students to read plans accurately is one of the clearest ways PTTI prepares them for real job-site expectations.
Not for most people. Plan sets follow consistent conventions, so the logic repeats once you learn it. Basic fraction math and steady practice matter more than talent. Applied training with real drawings, like PTTI’s, builds confidence faster than reading alone.
PTTI teaches blueprint reading and plan interpretation within its Concreting, Masonry & Framing and Steam, Sprinkler & Pipe Fitting programs. Students practice on real plan sets and apply them to layout work in the training labs. Campus tours are available.